

Residensi M Terra · Puchong Perdana
M Terra, Puchong
From the ground up.
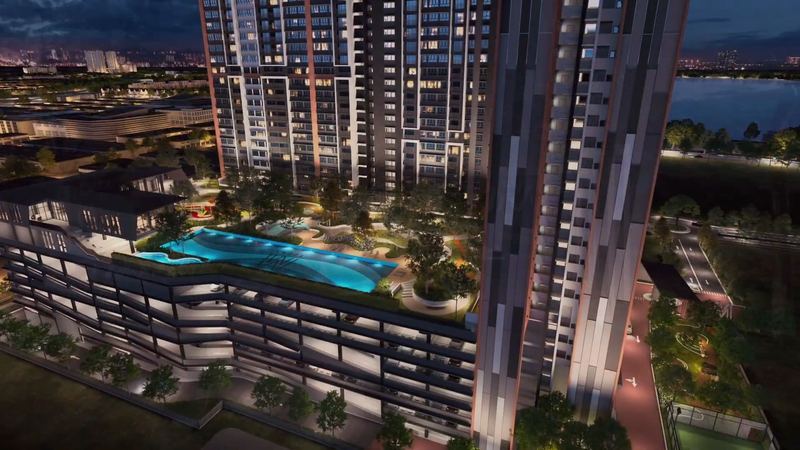
Thirty-nine storeys and 999 homes, about 500 m from Puchong Perdana LRT station. See the plans, the park, the Level 8 deck and the construction as it stands today.
- 39 storeys
- 999 homes
- About 500 m to the LRT

39 storeys
Take the lift
Six stops, from the park at street level to the homes above the deck.
L01
Level 1. Arrival.
A Central Park of about 12,000 sq ft, a grand drop-off with butterfly sculptures, and a double-volume lobby 6 m high.
The park and the deckL02
Level 2. Work and prayer.
A co-working space, a space for a taska, and male and female surau.
Level 2 facilitiesL04 to 07
Levels 4 to 7. Park-and-live.
For homes on these levels, the car park sits on the same floor as your front door.
How park-and-live worksL08
Level 8. The Octave.
A facilities deck of about 61,000 sq ft: a 50 m pool, an inclusive playground, hammocks, a fire pit, and more than 40 facilities across the building.
Walk the deckL09
Level 9. Clubhouse.
A gymnasium looking over the pool, a yoga studio, a games room and a terrace.
The clubhouseL10 to 39
Levels 10 to 39. The homes.
Two wings around the park. Layouts from 550 to 1,023 sq ft, with garden types of 947 and 1,259 sq ft.
See the layouts


Different viewpoints. Drag the handle to compare.
The Rise
See it rise.
The construction record, quarter by quarter, beside the artist's impression. Drag the handle to compare.
Open The RiseResidences
Three layouts, one scale.
Types A, B and C drawn at the same scale, so you see the real difference before you visit.


Each plan is drawn at the same scale: 1 grid square is 1 m.
The Address
Radius, not route.
One stop to Bandar Puteri. Four to IOI Mall Puchong. Schools, hospitals and malls by straight-line distance, because traffic decides the rest.
Read The Address
The Octave
Level 8, from above.
A deck of about 61,000 sq ft with a 50 m pool, courts, gardens and a playground designed to be inclusive.
Explore The Octave
5 min 15 s
Film
Watch the film.
Five minutes through the park, the deck, the homes and the night, in five chapters.
How far is the LRT?
Puchong Perdana LRT station is about 500 m from the site in a straight line. From there it is 1 stop to Bandar Puteri, 4 to IOI Puchong Jaya for IOI Mall Puchong, and 8 to USJ 7 for the BRT Sunway Line, changing at Putra Heights.
Which layouts are there?
Type A is 550 sq ft with 1+1 rooms. Type B is 775 sq ft with 2 bedrooms and 2 bathrooms. Type C is 1,023 sq ft with 3+1 rooms and 2 bathrooms. Garden types BG and CG are 947 and 1,259 sq ft.
When will it be completed?
It is under construction. The expected date of completion stated in the advertisement particulars is July 2028. The Rise shows the work in photographs, quarter by quarter.
How do I get the current price?
This website does not carry a price list. The approved selling price ranges appear in the advertisement particulars at the foot of every page. For the current price schedule and availability, ask us on WhatsApp.
What is park-and-live?
For homes on Levels 4 to 7, the car park sits on the same level as the home. It does not apply to other levels.
Who is the developer?
The licensed developer is Supreme Springs Sdn Bhd, a wholly-owned subsidiary of Mah Sing Group Berhad. m-terra.com is an independent website and is not operated by the developer.
Brochure
Take the brochure with you.
Plans, facilities and the location map in one PDF you can share with family. One field to start.

Viewing
See it with the family.
Choose a day and a time of day. We confirm on WhatsApp and tell you where to meet.